<-- style PDP --> 1909 Woods Bay Road, Severn - Detached for sale for $949,900
  • for sale

1909 Woods Bay Road

Severn, Ontario, L3V 0V7 - Rural Severn

$949,900

  • Neighbourhood

    Rural Severn

  • Major Intersection

    HWY 11 x Woods Bay Road

  • Listed Since: 52 day(s)

  • Last update: 38 day(s) ago

Overview

  • Property Type

    Detached, Bungalow

  • Bedrooms

    3

  • Bathrooms

    2

  • Basement

    Fin W/O + Half

  • Kitchen

    1

  • Total Parking

    6

  • Lot Size

    51x121.89 (Feet)

  • Taxes

    $4,225.00 (2025)

  • Type

    Freehold

Property Description

Property description for 1909 Woods Bay Road, Severn

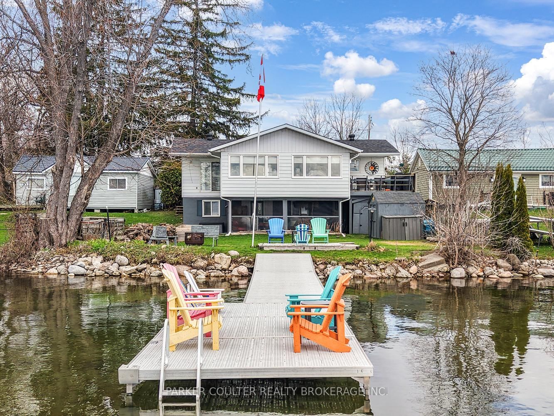
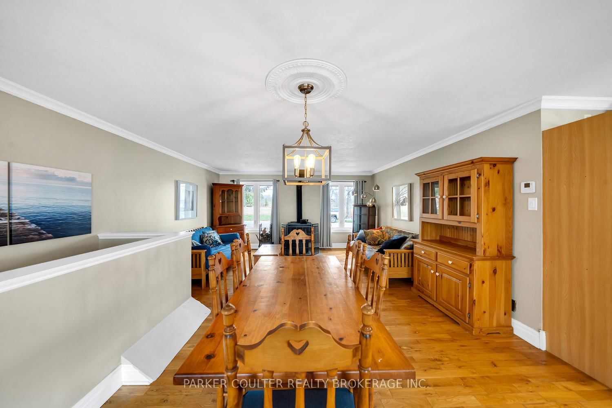
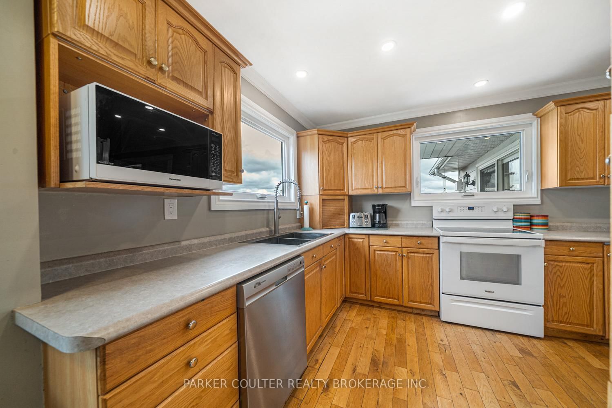
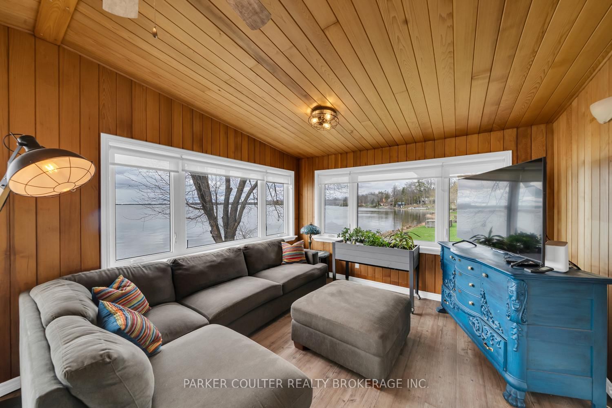
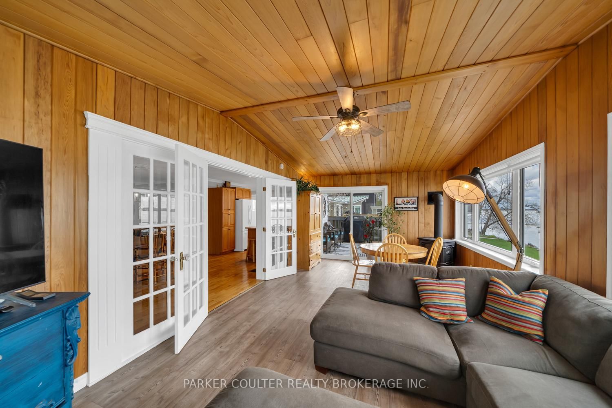
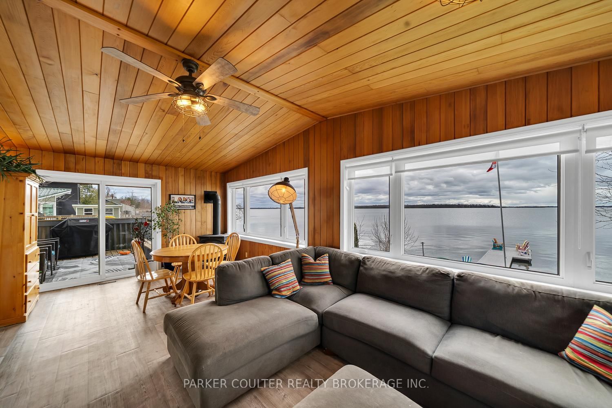
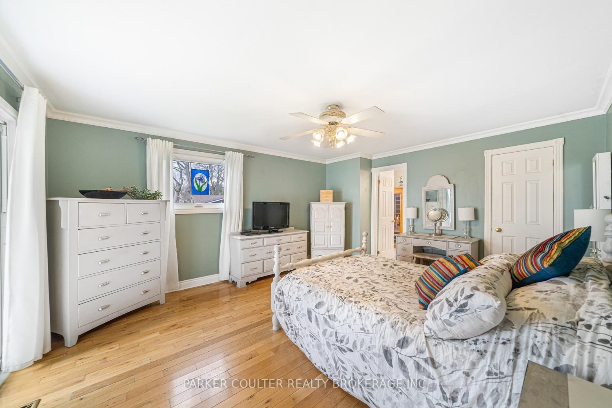
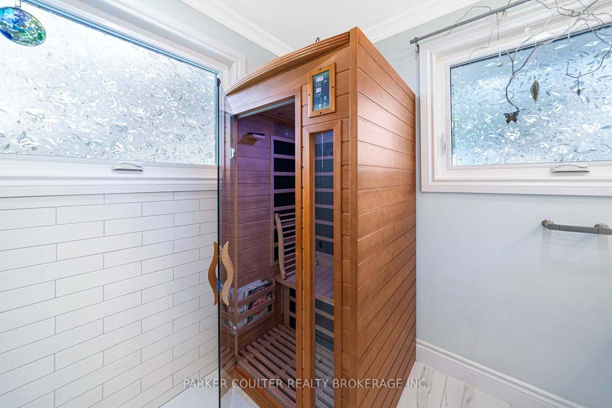
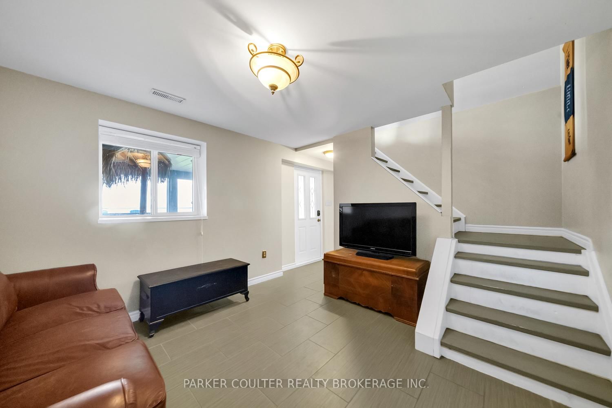
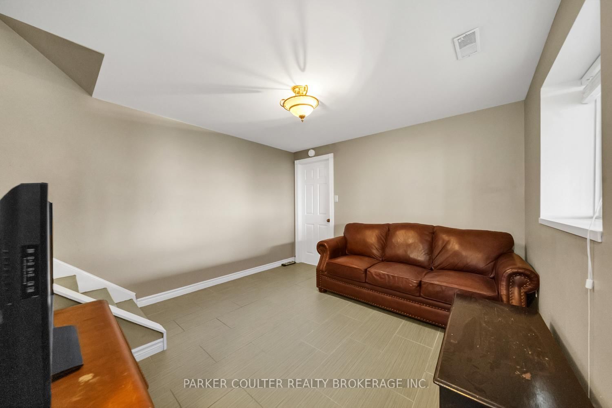
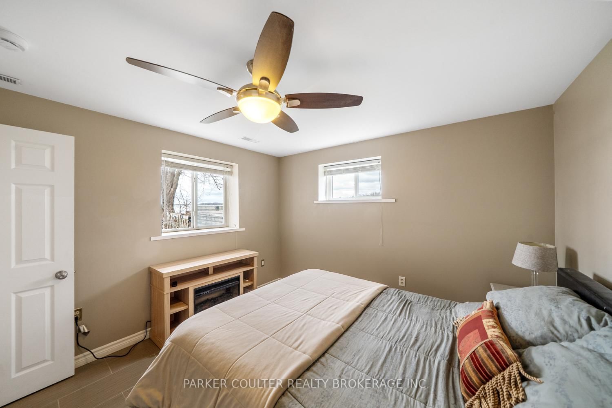
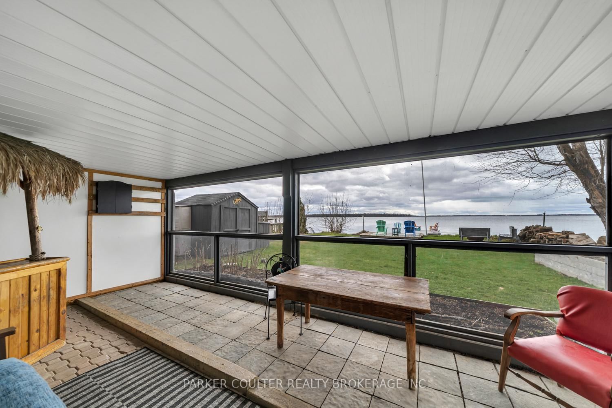
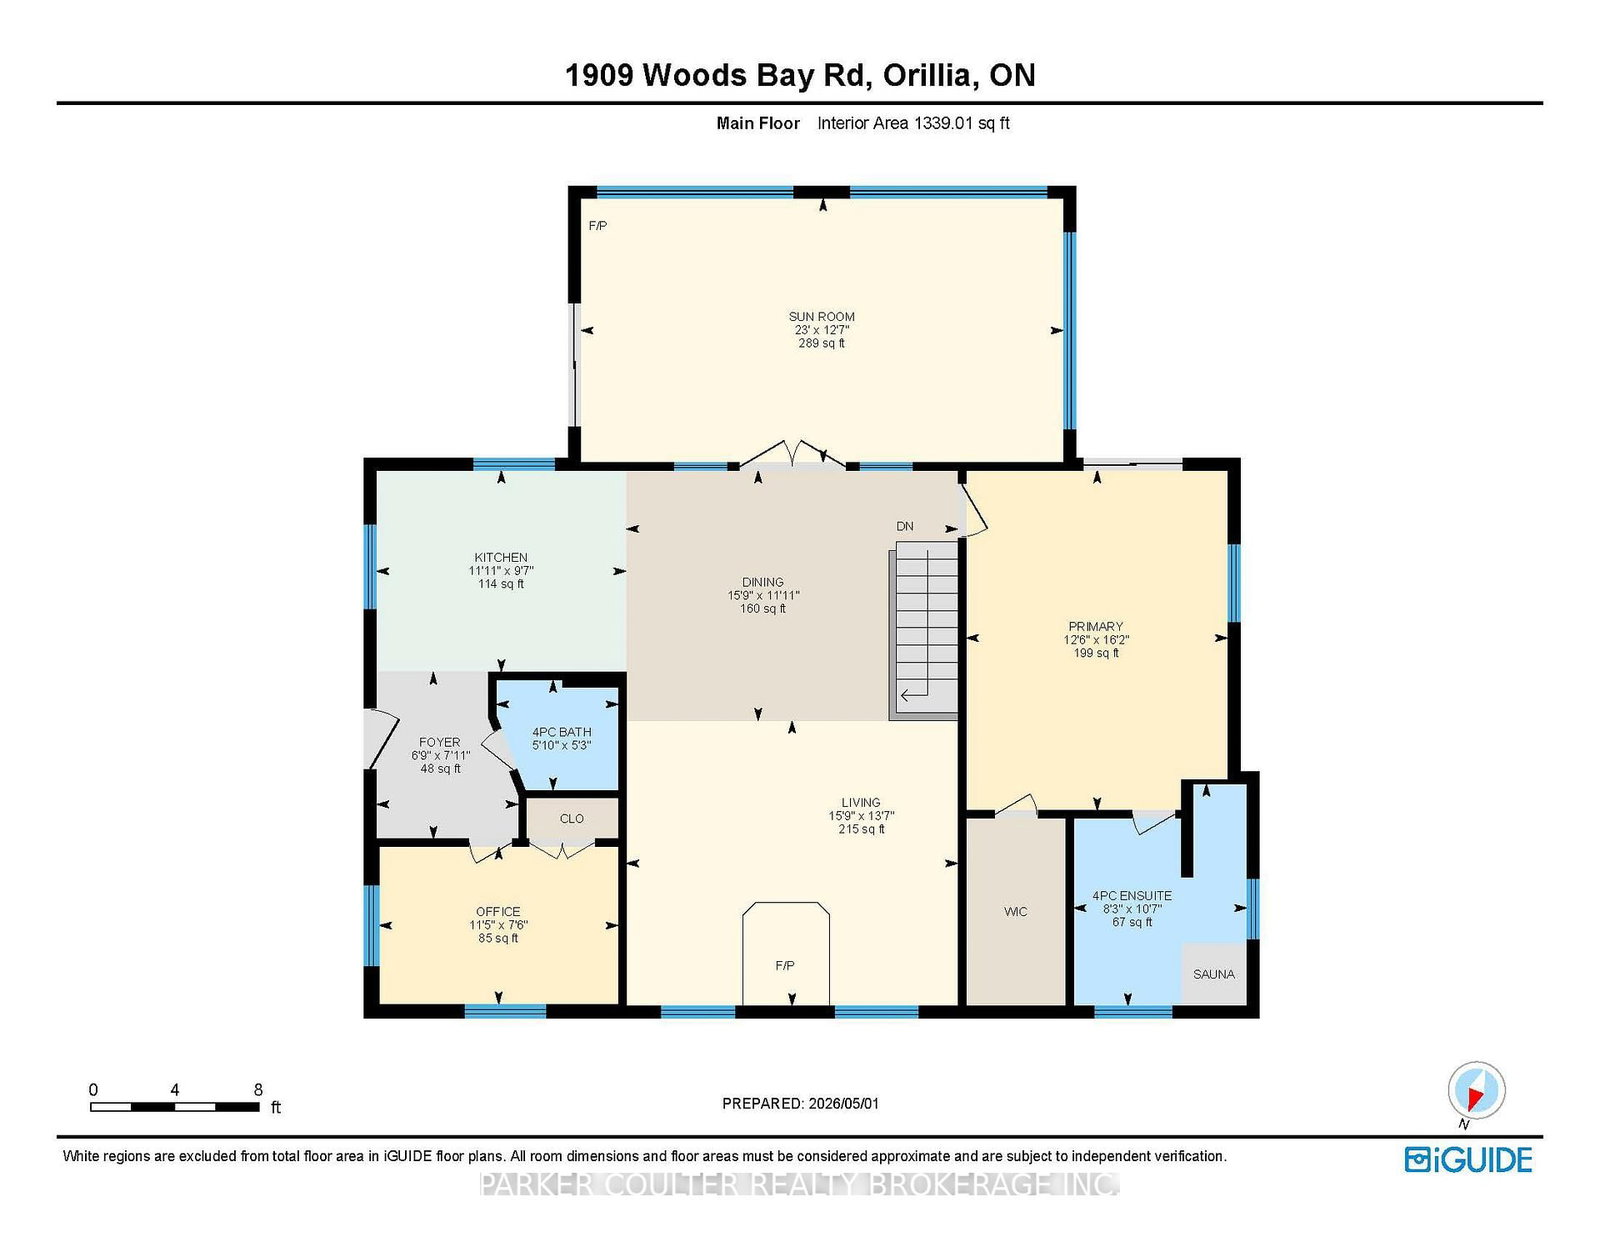
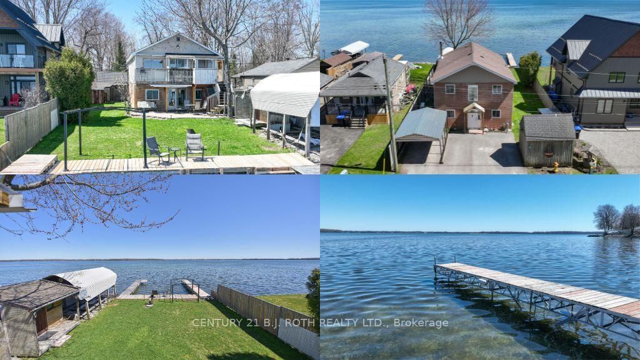
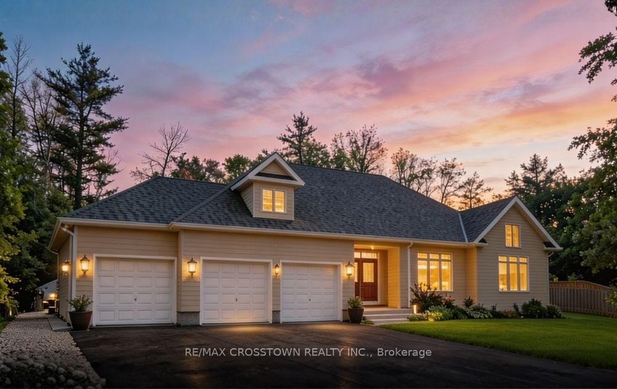
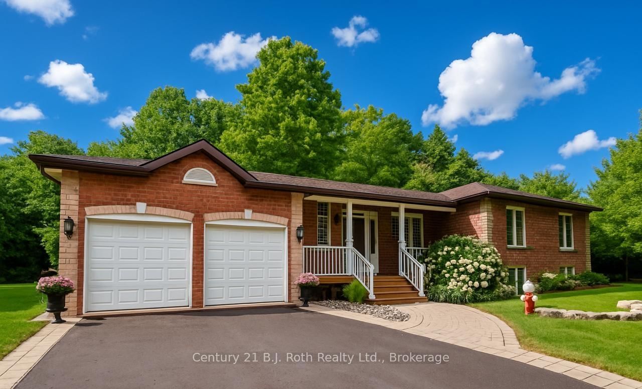
Experience exceptional waterfront living on Lake Couchiching, where panoramic views set the tone for everyday life. This fully renovated, move-in-ready bungalow with a walkout basement offers peace of mind, as all major updates are already completed. The property welcomes you with parking for up to six vehicles and a level, usable lot ideal for outdoor enjoyment-whether it's hosting around the fire, playing games, gardening, or unwinding after a day on the water. Multiple outdoor spaces maximize the setting, including an elevated balcony, a screened-in entertaining area, a waterside deck, and an impressive 48-foot composite dock designed for boating and gatherings alike. Inside, the carpet-free interior features a warm wood kitchen positioned to capture lake views, turning everyday cooking into a scenic experience. The open layout includes a private guest bedroom and nearby 4-piece bath, along with a front den enhanced by crown moulding and convenient keyless entry. The open-concept living and dining area showcases hardwood flooring, a wood stove (2022), and uninterrupted water views. French doors lead to a stunning sunroom with soaring ceilings, a natural gas fireplace (2020), and expansive windows that frame the lake. Step out to the deck-perfect for morning coffee or evening bbq's. The primary suite is set apart for added privacy and features its own lakeside walkout, hardwood flooring, crown moulding, a spacious walk-in closet, and a beautifully updated 4-piece ensuite (2024) with quartz counters, a sauna (2024), and a glass shower with a rain head. The fully finished walkout lower level adds versatility with a generous rec room, an additional bedroom, and a laundry area. This home also includes key updates such as a septic bio-filter (2014), windows (2014), UV system (2022/2023), waterproofing (2025), furnace (2012), electrical panel (2012), roof (2018), sunroom flooring (2020), sump pump (2025), jet pump (2019), and an owned hot water heater (2023).

Listed by PARKER COULTER REALTY BROKERAGE INC.

  • MLS #

    S13085516

  • Sq. Ft

    1500-2000

  • Sq. Ft. Source

    MLS

  • Lot Irregularities

    Y

  • Year Built

    51-99

  • Pool

    None

  • Drive

    Private Triple

  • Garage

    None

  • Total Parking

    6

  • Family Room

    N

  • Den

    N

  • Exterior

    Alum Siding

  • Fireplace

    Y

  • Roof

    Asphalt Shingle

  • Foundation

    Concrete Block

  • Elevator

    n/a

  • Water View

    Y

  • Laundry Level

    Lower

  • Heat

    Forced Air

  • A/C

    Central Air

  • Water

    Well

  • Water Supply

    n/a

  • Sewers

    Septic

  • Central Vac

    N

  • Foyer

    2.31 x 1.88 ft Main level

  • Bathroom

    1.68 x 1.45 ft Main level

    4 Pc Bath

  • 2nd Br

    3.38 x 2.18 ft Main level

  • Kitchen

    3.45 x 2.67 ft Main level

    Overlook Water

  • Dining

    4.42 x 3.76 ft Main level

  • Living

    4.42 x 3.71 ft Main level

  • Sunroom

    6.78 x 3.58 ft Main level

  • Primary

    4.78 x 4.09 ft Main level

    Ensuite Bath, W/I Closet

  • Bathroom

    2.57 x 2.44 ft Main level

    4 Pc Ensuite, Tile Floor

  • Den

    3.25 x 3.35 ft Lower level

    Walk-Out

  • 3rd Br

    3.58 x 3.23 ft Lower level

  • Laundry

    3.4 x 3.2 ft Lower level

  • Other

    6.45 x 3.18 ft Lower level

  • MLS #

    S13085516

  • Sq. Ft

    1500-2000

  • Sq. Ft. Source

    MLS

  • Lot Irregularities

    Y

  • Year Built

    51-99

  • Pool

    None

  • Drive

    Private Triple

  • Garage

    None

  • Total Parking

    6

  • Family Room

    N

  • Den

    N

  • Exterior

    Alum Siding

  • Fireplace

    Y

  • Roof

    Asphalt Shingle

  • Foundation

    Concrete Block

  • Elevator

    n/a

  • Water View

    Y

  • Laundry Level

    Lower

  • Heat

    Forced Air

  • A/C

    Central Air

  • Water

    Well

  • Water Supply

    n/a

  • Sewers

    Septic

  • Central Vac

    N

  • Foyer

    2.31 x 1.88 ft Main level

  • Bathroom

    1.68 x 1.45 ft Main level

    4 Pc Bath

  • 2nd Br

    3.38 x 2.18 ft Main level

  • Kitchen

    3.45 x 2.67 ft Main level

    Overlook Water

  • Dining

    4.42 x 3.76 ft Main level

  • Living

    4.42 x 3.71 ft Main level

  • Sunroom

    6.78 x 3.58 ft Main level

  • Primary

    4.78 x 4.09 ft Main level

    Ensuite Bath, W/I Closet

  • Bathroom

    2.57 x 2.44 ft Main level

    4 Pc Ensuite, Tile Floor

  • Den

    3.25 x 3.35 ft Lower level

    Walk-Out

  • 3rd Br

    3.58 x 3.23 ft Lower level

  • Laundry

    3.4 x 3.2 ft Lower level

  • Other

    6.45 x 3.18 ft Lower level

Thinking of Selling?

Find Out Your Home’s Value in Today’s Market!

No Email or Signup is required to view your home estimate.

estimate your home value

Contact Manoj Kukreja

Sales Representative,
Century 21 People’s Choice Realty Inc.,
Brokerage
(647) 576 - 2100

Manoj profile avatar

Property History

Property history for 1909 Woods Bay Road, Severn

This property has been sold 2 times before. Create your free account to explore sold prices, detailed property history, and more insider data.

Sign In / Register

Mortgage Calculator

This data is for informational purposes only.

Mortgage Payment per month

Principal Amount

Interest

Total Payable

Amortization

Amortization

Closing Cost Calculator

This data is for informational purposes only.

Closing Cost Total for this property

Total Cash flow for purchasing this property

Down Payment(%)*
Additional information

Provincial Land Transfer Tax

Ontario Land Transfer Tax Rebate

Toronto Land Transfer Tax

Toronto Land Transfer Tax Rebate

PST on CMHC Insurance Premium

Lawyer Fees

$2,825

Government Registration Fee's

$164

Title Insurance

Closing Cost Total

Total Cash flow for purchasing this property

Provincial Land Transfer Tax

Ontario Land Transfer Tax Rebate

Toronto Land Transfer Tax

Toronto Land Transfer Tax Rebate

PST on CMHC Insurance Premium

Lawyer Fees

$2,825

Government Registarion Fee's

$164

Title Insurance

Down Payment(%)*

* A down payment of less than 20% is permitted only for first-time home buyers purchasing their principal residence. The minimum down payment required is 5% for the portion of the purchase price up to $500,000, and 10% for the portion between $500,000 and $1,500,000. For properties priced over $1,500,000, a minimum down payment of 20% is required.

Thinking of Selling?

Find Out Your Home’s Value in Today’s Market!

No Email or Signup is required to view your home estimate.

estimate your home value

Contact Manoj Kukreja

Sales Representative, Century 21 People’s Choice Realty Inc., Brokerage
(647) 576 - 2100

Manoj profile avatar

Recent Sold Listings in Rural Severn, Severn

Popular Cities